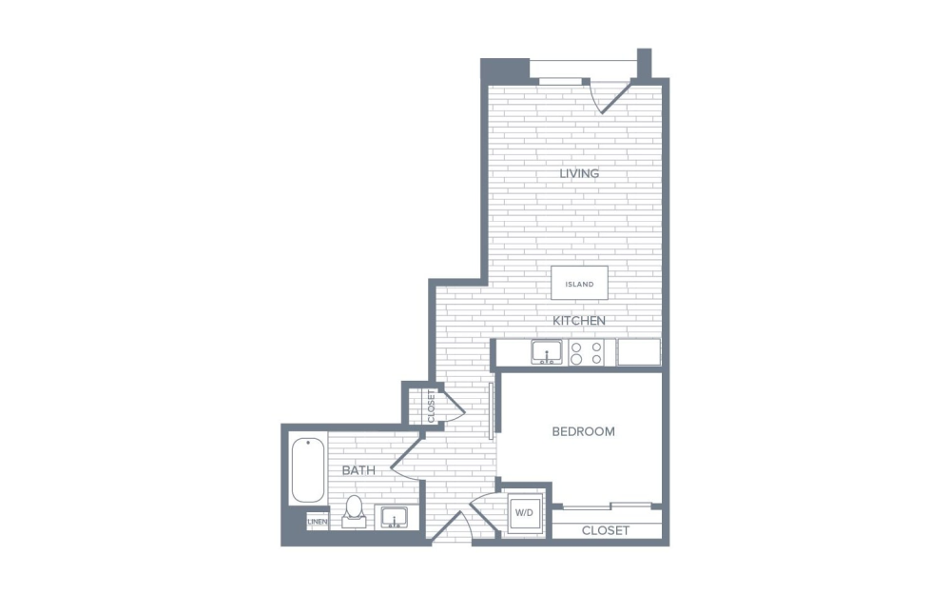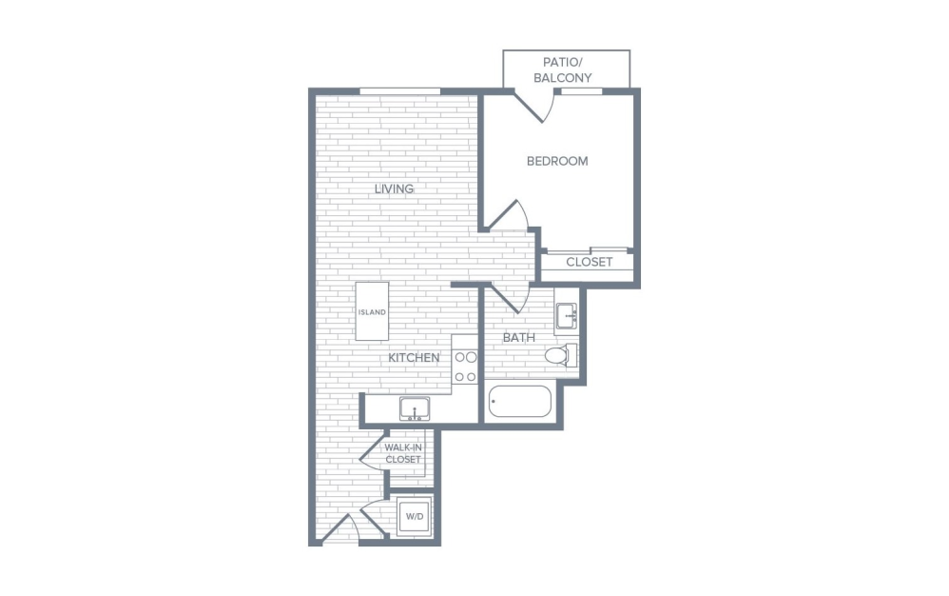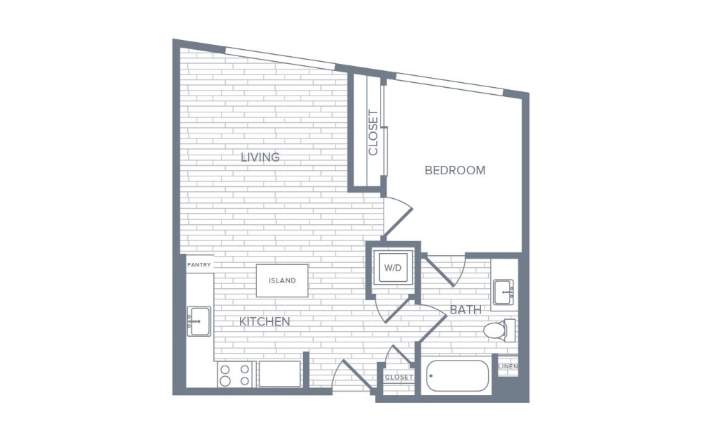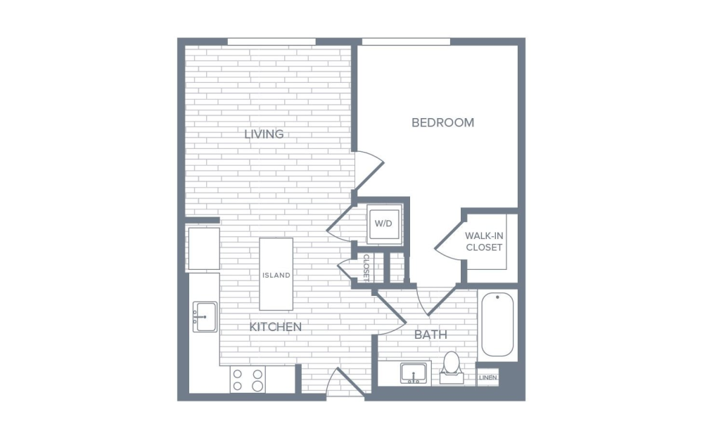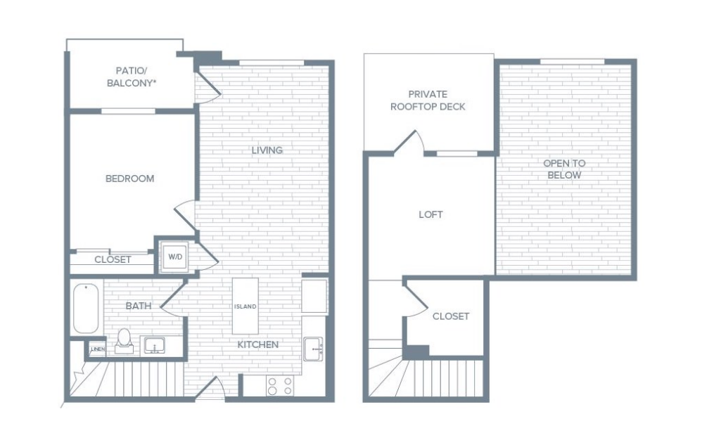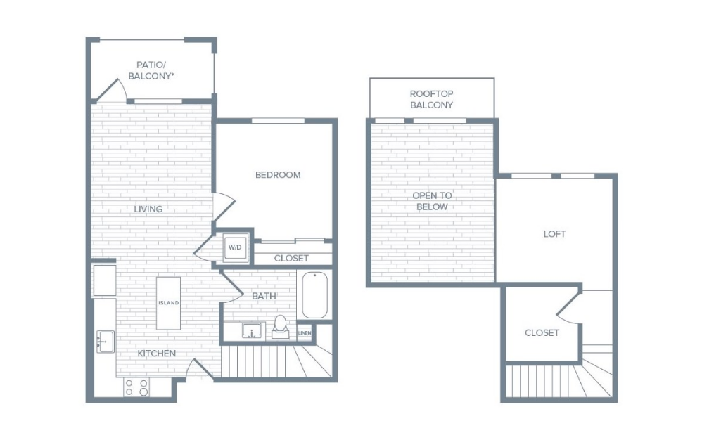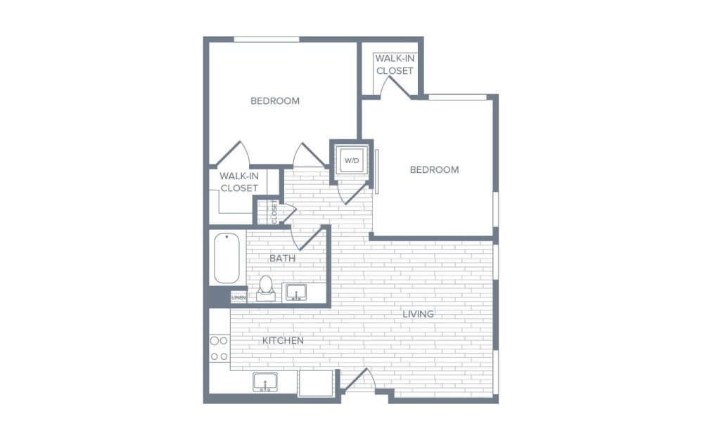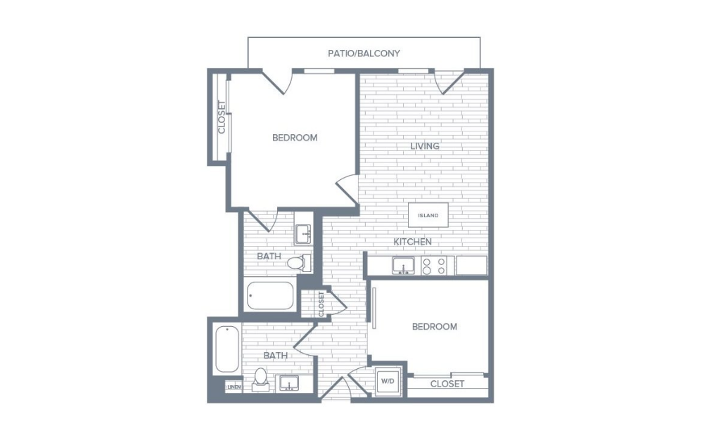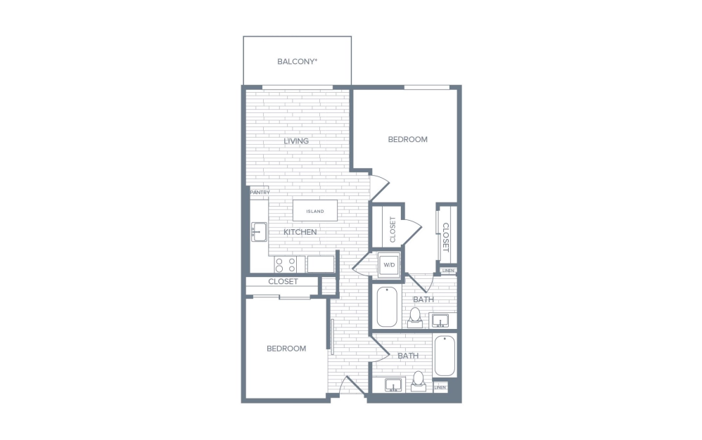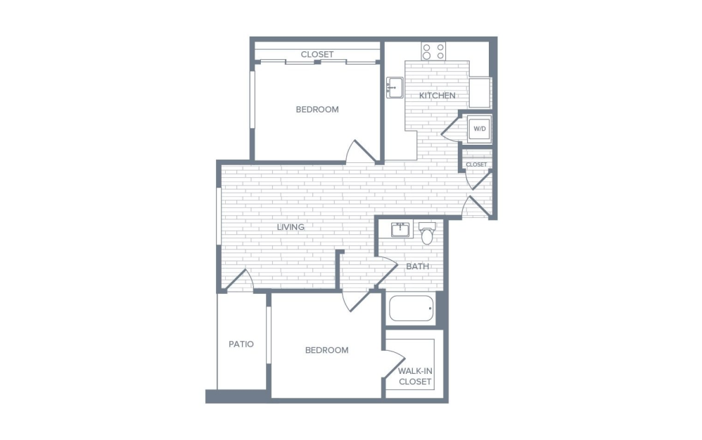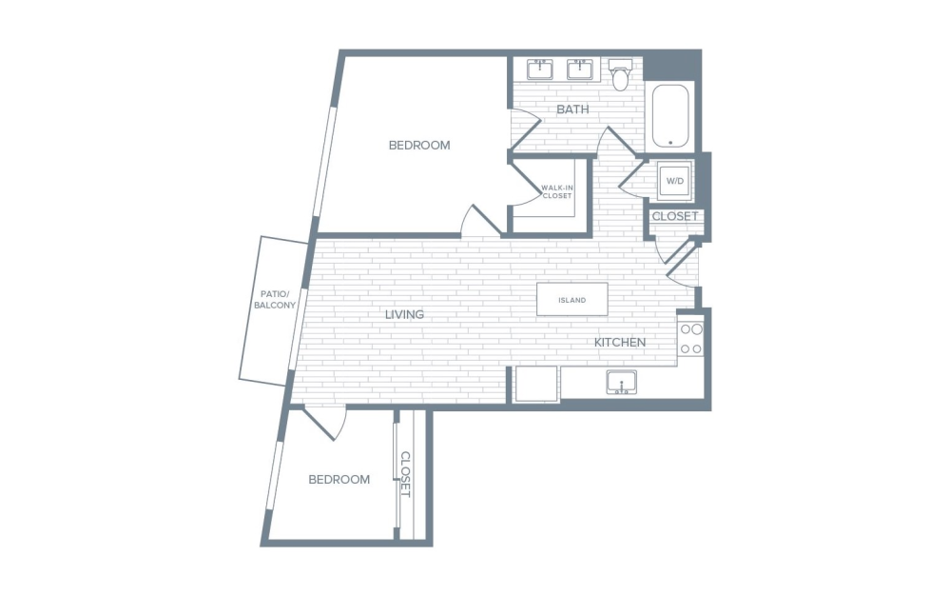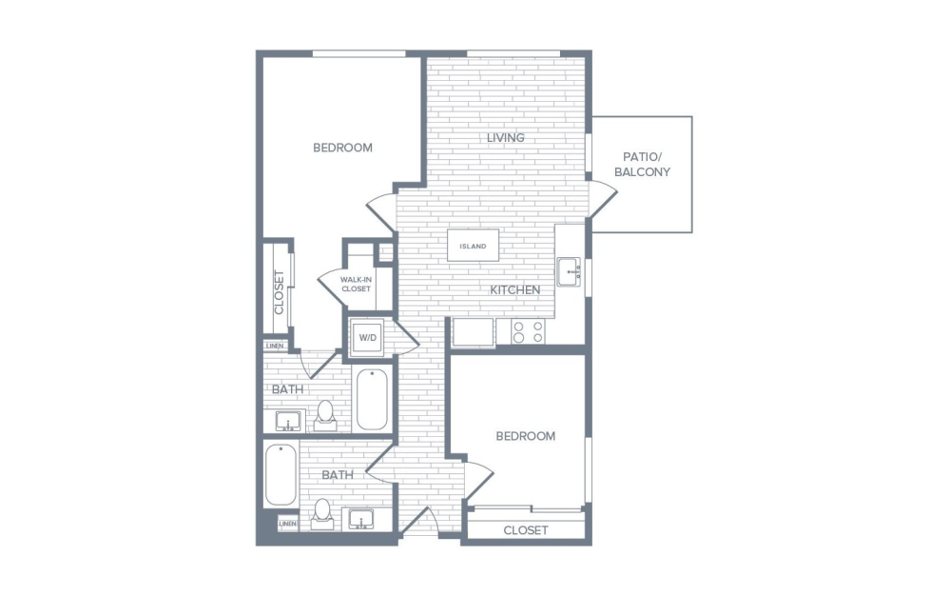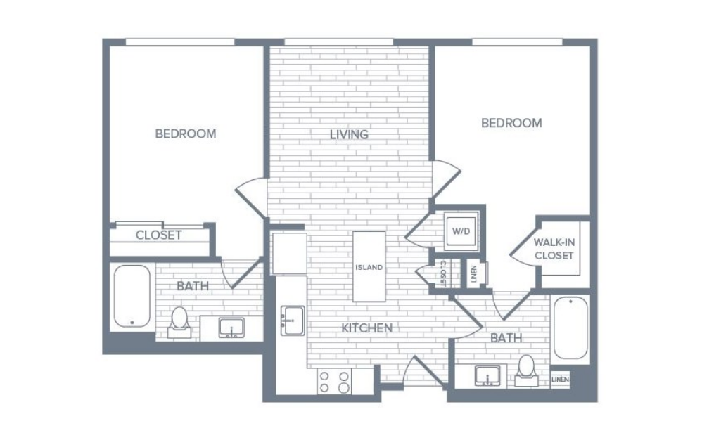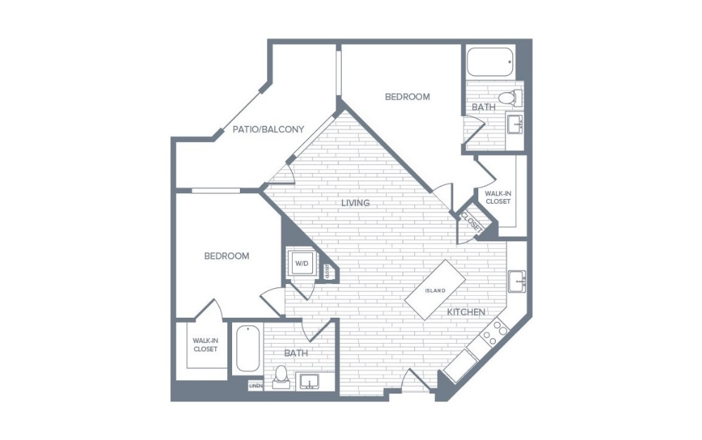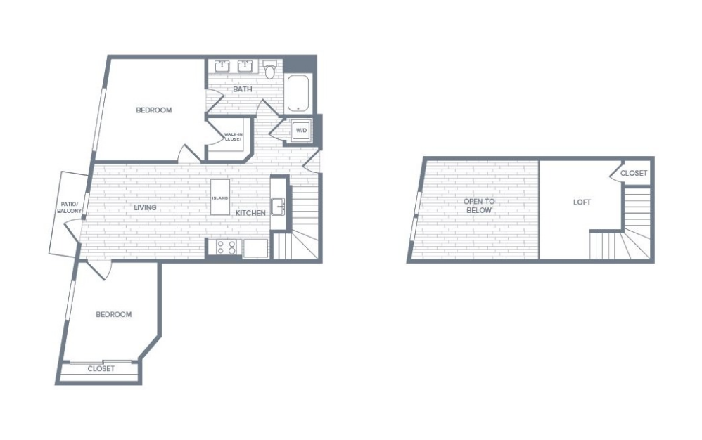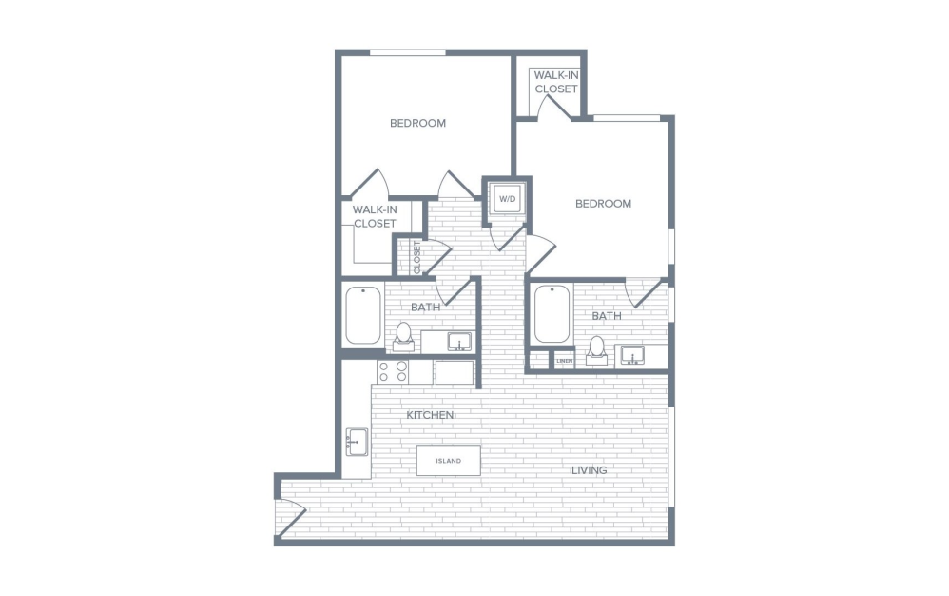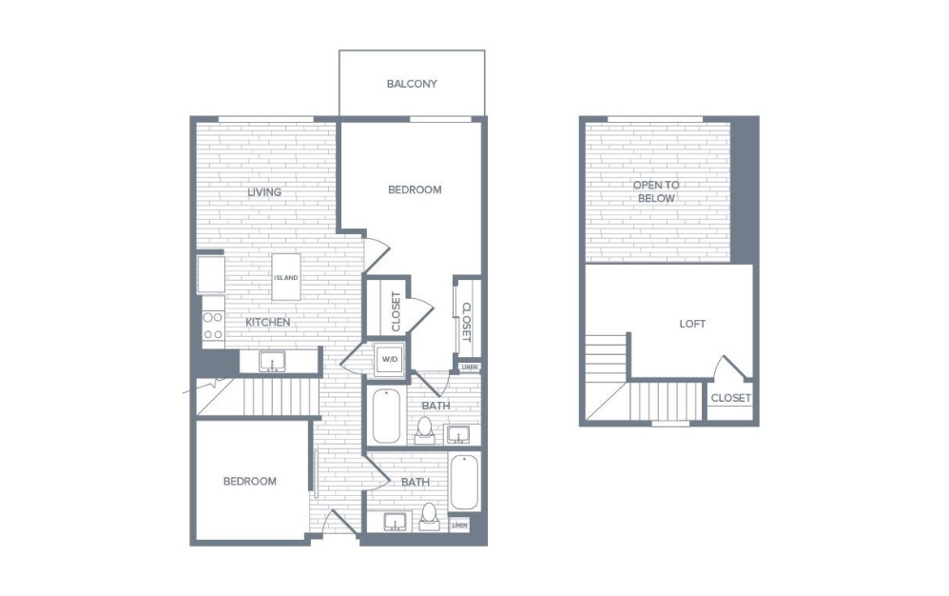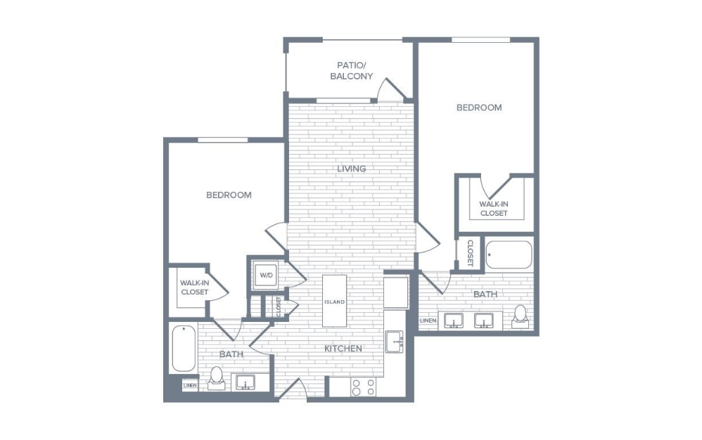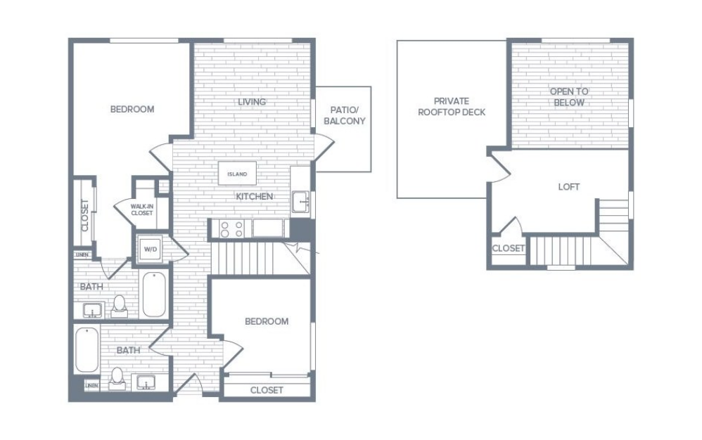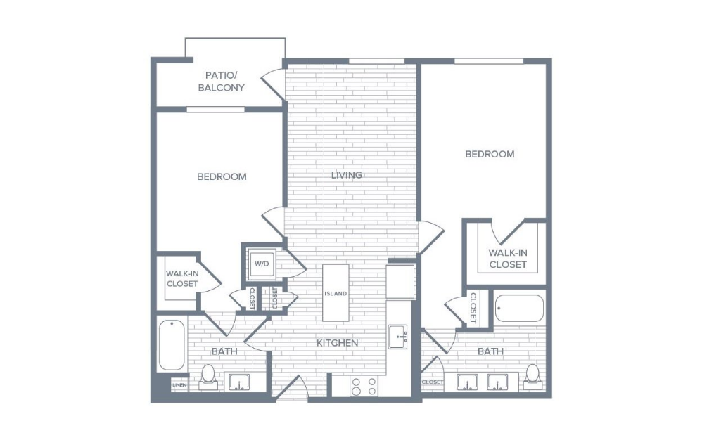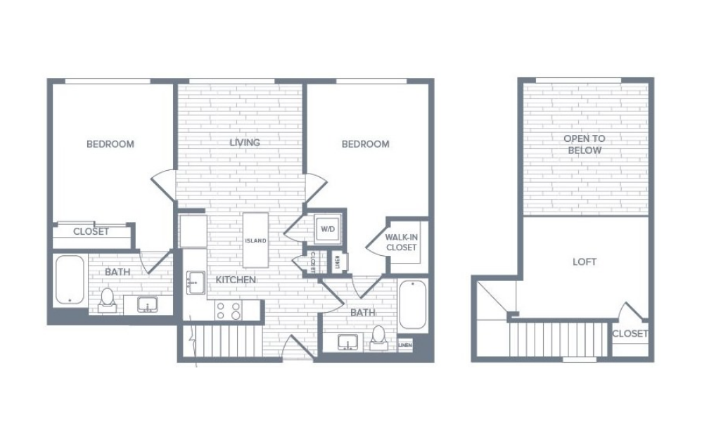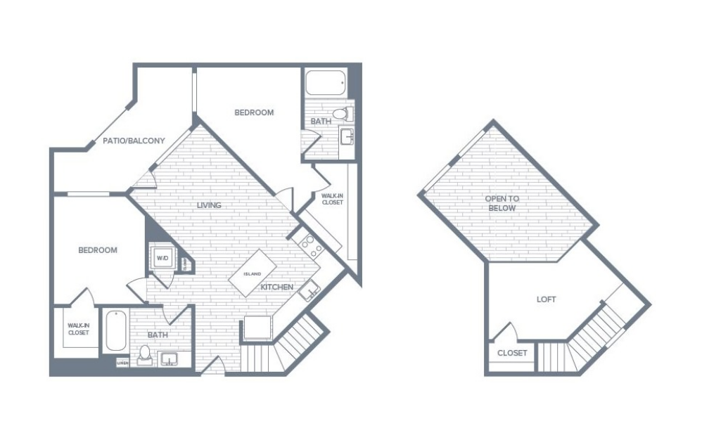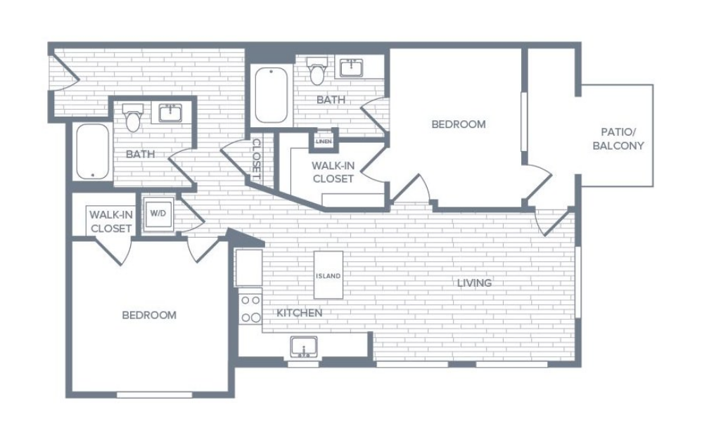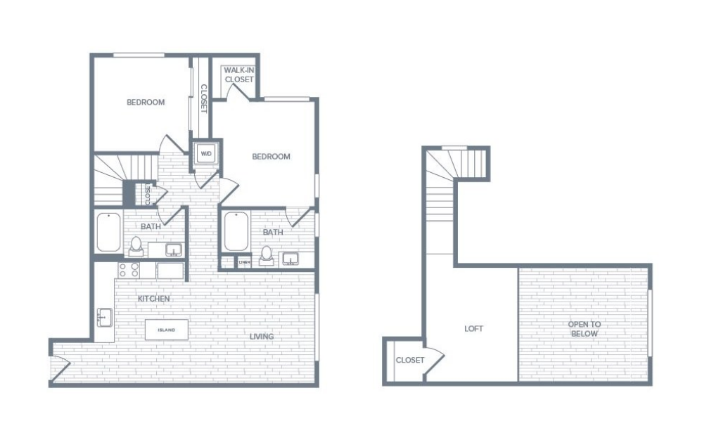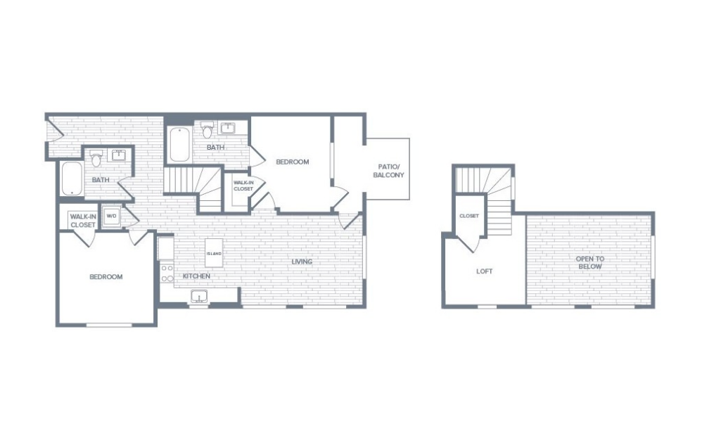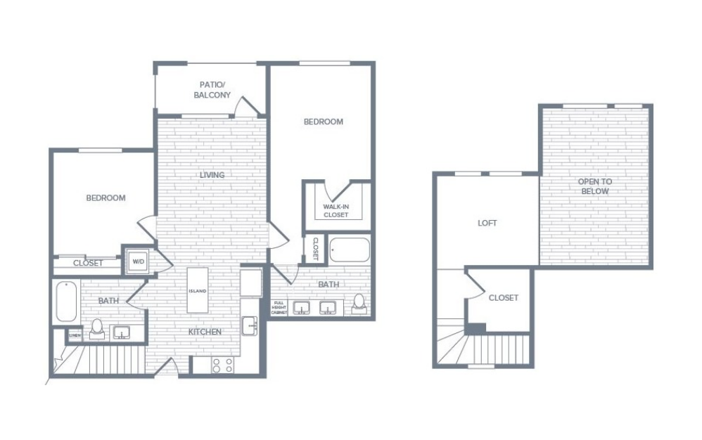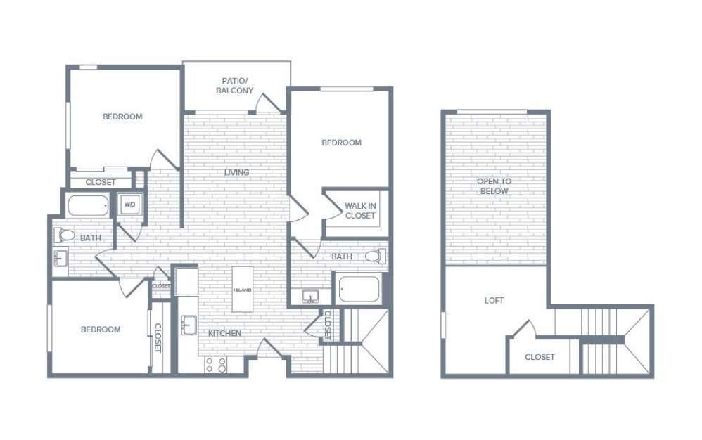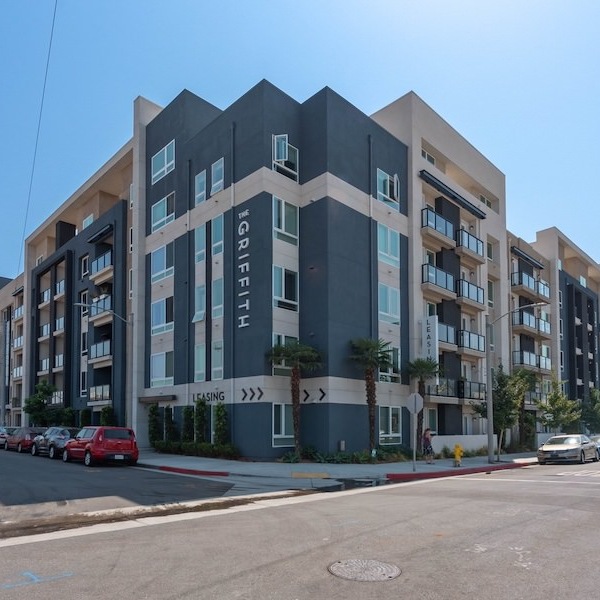
Your home should complement the way you live. At The Griffith, thoughtfully designed studio, one-, two-, and three-bedroom residences offer the space, style, and functionality needed for modern California living. Featuring open layouts, contemporary finishes, and carefully considered details throughout, each apartment home is designed to create a comfortable and inviting living experience. With a variety of floorplans to choose from, residents can find the perfect home to fit their lifestyle, whether prioritizing entertaining, working from home, or simply enjoying a relaxing retreat. Paired with curated amenities and an enviable Glendale location near premier shopping, dining, entertainment, and outdoor recreation, The Griffith delivers an elevated living experience from the moment you walk through the door.


Introducing Total Monthly Leasing Price

Planning your budget is essential, and we’re here to make it simpler. Our Total Monthly Leasing Price reflects all fixed, mandatory fees alongside your base rent, giving you a complete picture of your monthly costs. To customize your Total Monthly Leasing Price and plan with confidence, use our Calculate My Costs tool found within the Map view. We’ve also provided a list of all potential fees you may encounter as a resident which can be found at the bottom of the page.

Transparency meets convenience—so you can focus on finding the perfect home.
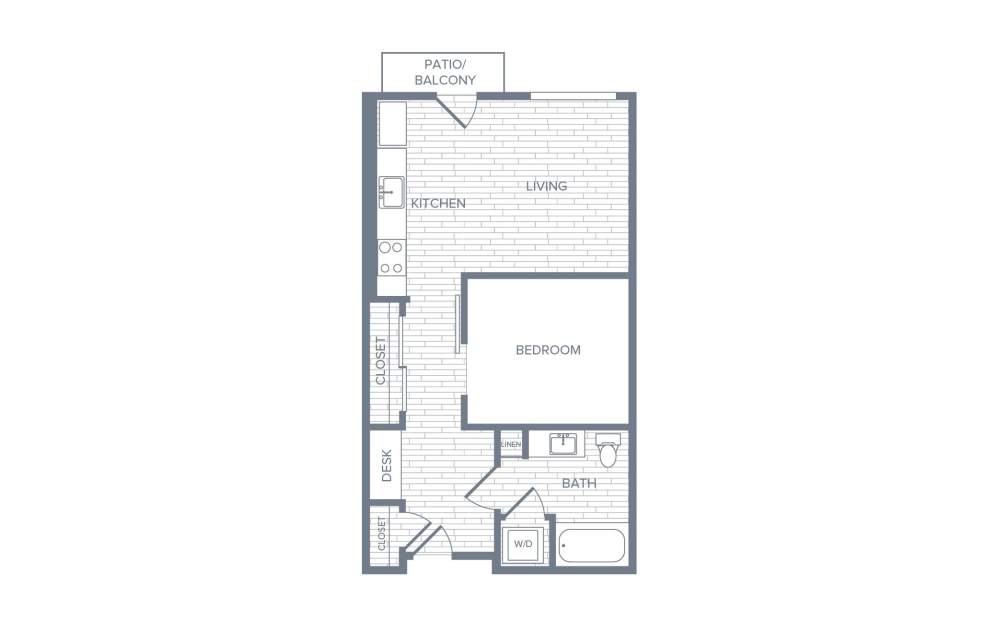
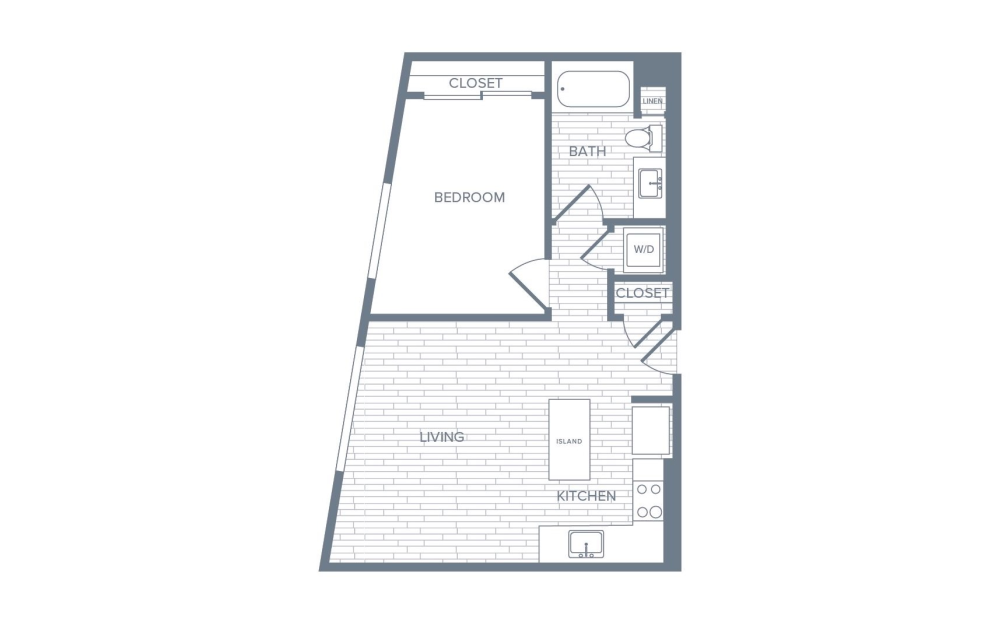
A13 - 1 bedroom floorplan layout with 1 bathroom and 603 square feet
View Floorplan

A13

1 bed1 bath603 sq. ft.

Contact Us
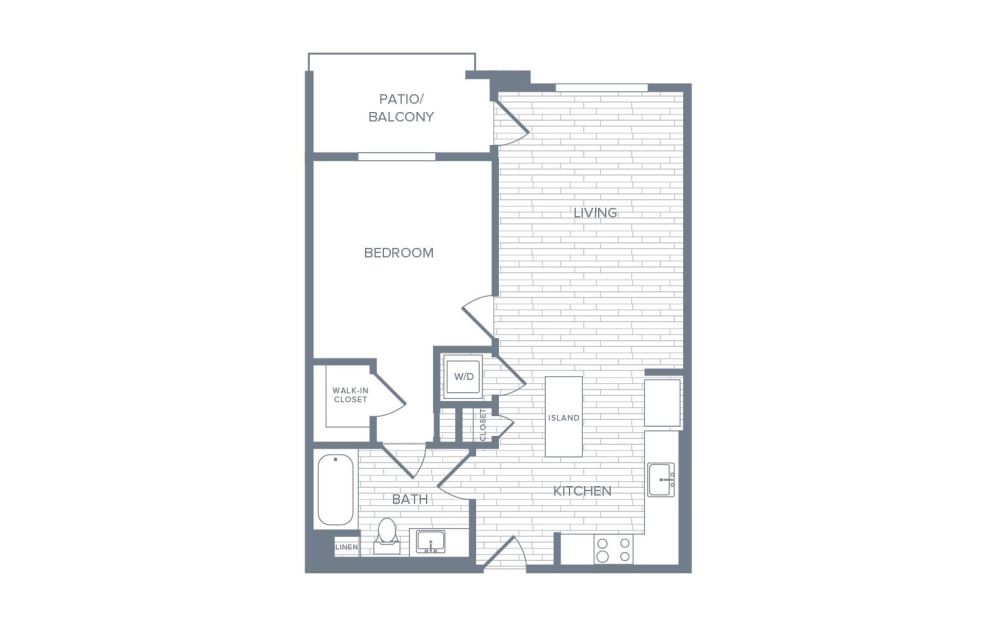
A12 - 1 bedroom floorplan layout with 1 bathroom and 606 square feet
View Floorplan

A12

1 bed1 bath606 sq. ft.

Contact Us
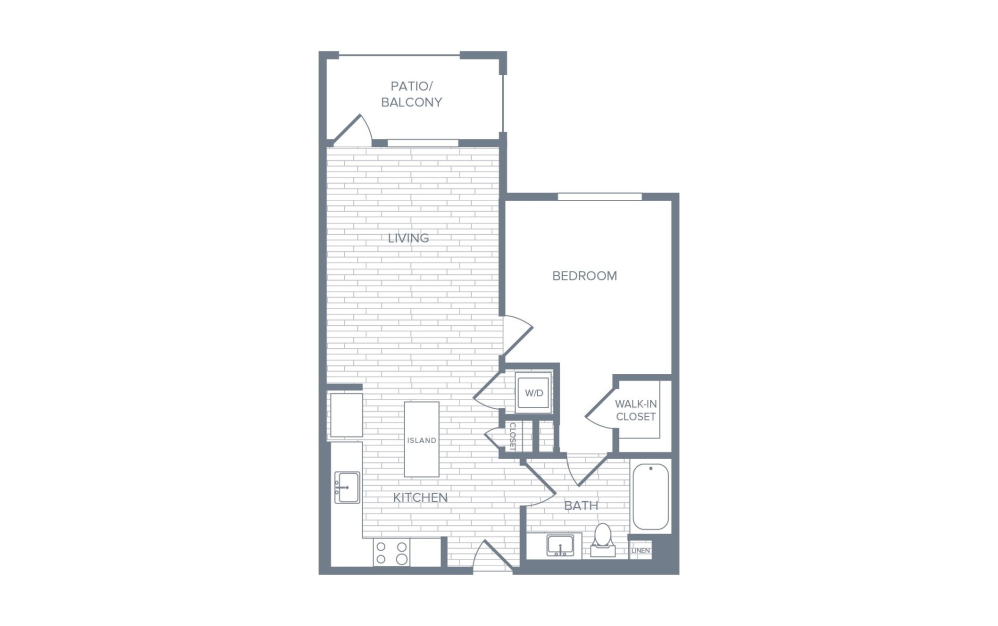
A01 - 1 bedroom floorplan layout with 1 bathroom and 624 square feet
View Floorplan

A01

1 bed1 bath624 sq. ft.

Contact Us
A05 - 1 bedroom floorplan layout with 1 bathroom and 625 square feet
View Floorplan

A05

1 bed1 bath625 sq. ft.

Contact Us
A02 - 1 bedroom floorplan layout with 1 bathroom and 645 square feet
View Floorplan

A02

1 bed1 bath645 sq. ft.

Contact Us
A06 - 1 bedroom floorplan layout with 1 bathroom and 649 square feet
View Floorplan

A06

1 bed1 bath649 sq. ft.

Contact Us
A07 - 1 bedroom floorplan layout with 1 bathroom and 724 square feet
View Floorplan

A07

1 bed1 bath724 sq. ft.

Contact Us
A03 - 1 bedroom floorplan layout with 1 bathroom and 739 square feet
View Floorplan

A03

1 bed1 bath739 sq. ft.

Contact Us
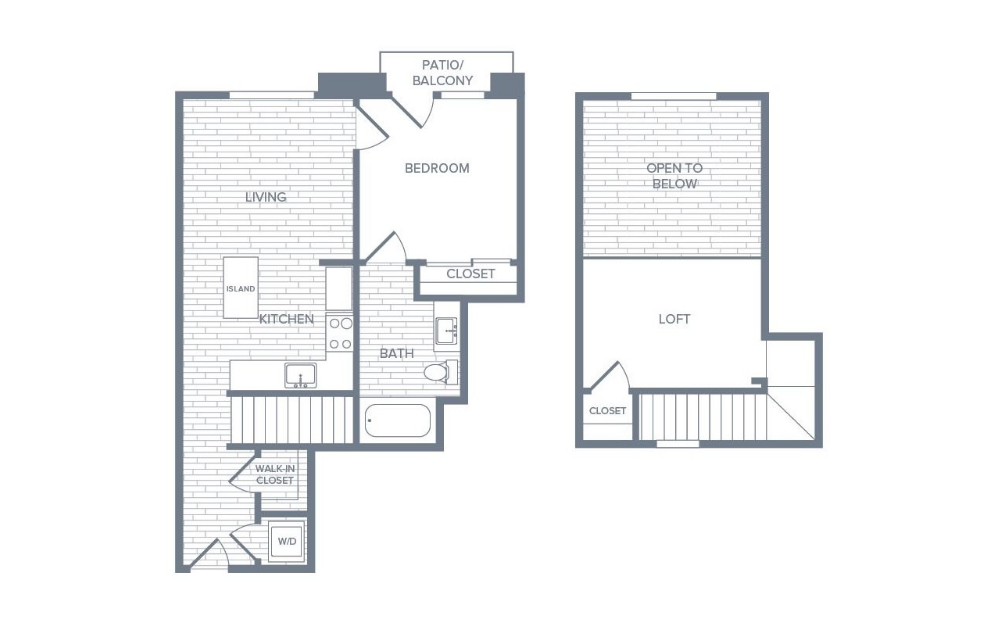
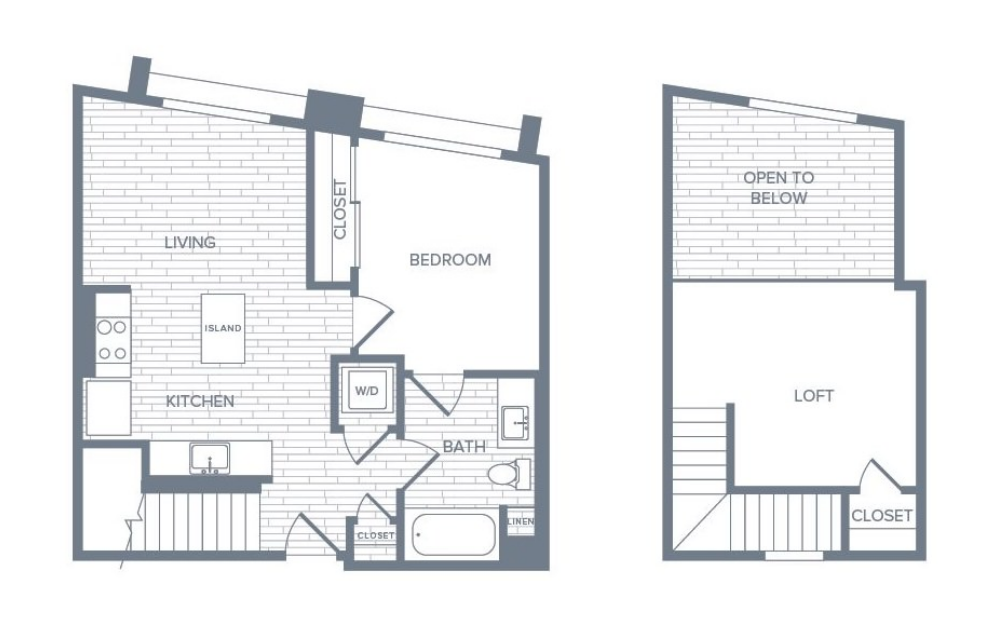
A01L - 1 bedroom floorplan layout with 1 bathroom and 754 square feet
View Floorplan

A01L

1 bed1 bathLoft754 sq. ft.

Contact Us
A11 - 1 bedroom floorplan layout with 1 bathroom and 756 square feet
View Floorplan

A11

1 bed1 bath756 sq. ft.

Contact Us
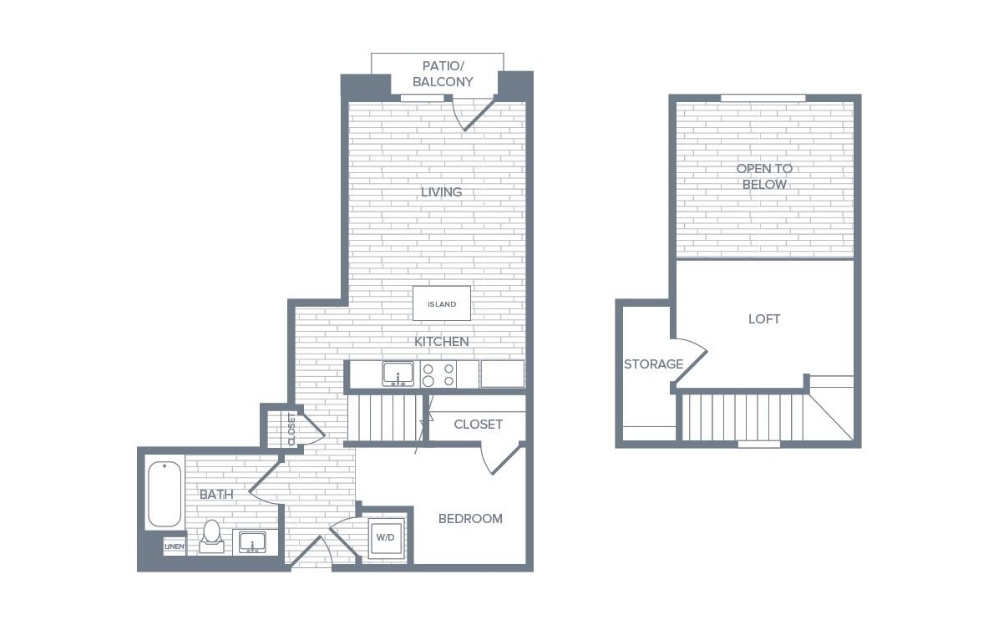
A05L - 1 bedroom floorplan layout with 1 bathroom and 788 square feet
View Floorplan

A05L

1 bed1 bathLoft788 sq. ft.

Contact Us
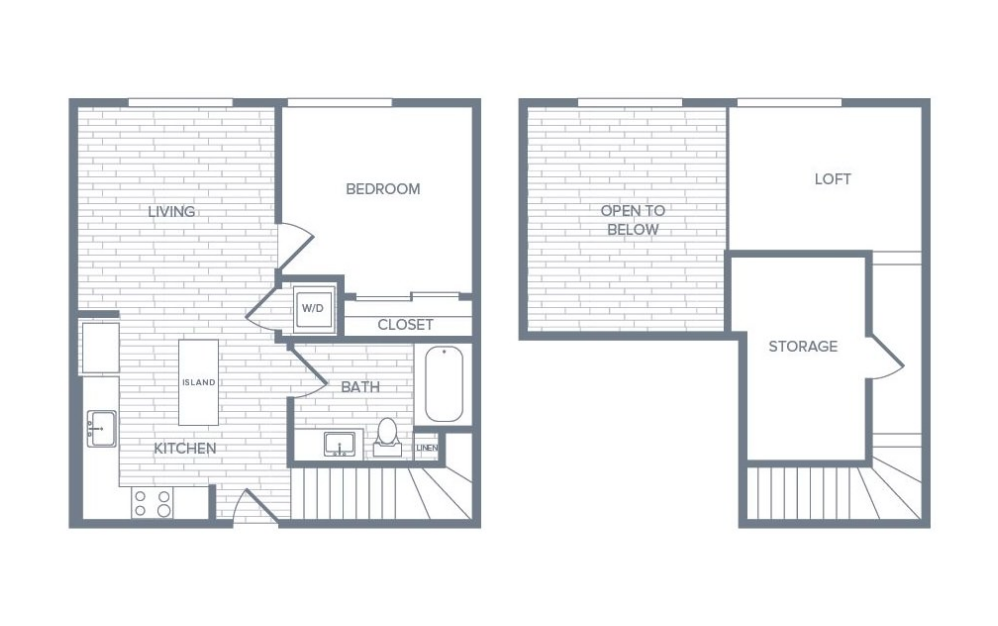
A12L - 1 bedroom floorplan layout with 1 bathroom and 809 square feet
View Floorplan

A12L

1 bed1 bathLoft809 sq. ft.

Contact Us
A02L - 1 bedroom floorplan layout with 1 bathroom and 867 square feet
View Floorplan

A02L

1 bed1 bathLoft867 sq. ft.

Contact Us
A07L - 1 bedroom floorplan layout with 1 bathroom and 952 square feet
View Floorplan

A07L

1 bed1 bathLoft952 sq. ft.

Contact Us
A03L - 1 bedroom floorplan layout with 1 bathroom and 971 square feet
View Floorplan

A03L

1 bed1 bathLoft971 sq. ft.

Contact Us
B10 - 2 bedroom floorplan layout with 1 bathroom and 855 square feet
View Floorplan

B10

2 bed1 bath855 sq. ft.

Contact Us
B01 - 2 bedroom floorplan layout with 2 bathrooms and 889 square feet
View Floorplan

B01

2 bed2 bath889 sq. ft.

Contact Us
B12 - 2 bedroom floorplan layout with 2 bathrooms and 898 square feet
View Floorplan

B12

2 bed2 bath898 sq. ft.

Contact Us
B11 - 2 bedroom floorplan layout with 1 bathroom and 908 square feet
View Floorplan

B11

2 bed1 bath908 sq. ft.

Contact Us
B09 - 2 bedroom floorplan layout with 1 bathroom and 911 square feet
View Floorplan

B09

2 bed1 bath911 sq. ft.

Contact Us
B03 - 2 bedroom floorplan layout with 2 bathrooms and 929 square feet
View Floorplan

B03

2 bed2 bath929 sq. ft.

Contact Us
B08 - 2 bedroom floorplan layout with 2 bathrooms and 938 square feet
View Floorplan

B08

2 bed2 bath938 sq. ft.

Contact Us
B04 - 2 bedroom floorplan layout with 2 bathrooms and 1034 square feet
View Floorplan

B04

2 bed2 bath1034 sq. ft.

Contact Us
B09L - 2 bedroom floorplan layout with 1 bathroom and 1045 square feet
View Floorplan

B09L

2 bed1 bathLoft1045 sq. ft.

Contact Us
B05 - 2 bedroom floorplan layout with 2 bathrooms and 1053 square feet
View Floorplan

B05

2 bed2 bath1053 sq. ft.

Contact Us
B12L - 2 bedroom floorplan layout with 2 bathrooms and 1054 square feet
View Floorplan

B12L

2 bed2 bathLoft1054 sq. ft.

Contact Us
B02 - 2 bedroom floorplan layout with 2 bathrooms and 1056 square feet
View Floorplan

B02

2 bed2 bath1056 sq. ft.

Contact Us
B03L - 2 bedroom floorplan layout with 2 bathrooms and 1067 square feet
View Floorplan

B03L

2 bed2 bathLoft1067 sq. ft.

Contact Us
B06 - 2 bedroom floorplan layout with 2 bathrooms and 1100 square feet
View Floorplan

B06

2 bed2 bath1100 sq. ft.

Contact Us
B08L - 2 bedroom floorplan layout with 2 bathrooms and 1106 square feet
View Floorplan

B08L

2 bed2 bathLoft1106 sq. ft.

Contact Us
B04L - 2 bedroom floorplan layout with 2 bathrooms and 1193 square feet
View Floorplan

B04L

2 bed2 bathLoft1193 sq. ft.

Contact Us
B07 - 2 bedroom floorplan layout with 2 bathrooms and 1196 square feet
View Floorplan

B07

2 bed2 bath1196 sq. ft.

Contact Us
B05L - 2 bedroom floorplan layout with 2 bathrooms and 1250 square feet
View Floorplan

B05L

2 bed2 bathLoft1250 sq. ft.

Contact Us
B07L - 2 bedroom floorplan layout with 2 bathrooms and 1367 square feet
View Floorplan

B07L

2 bed2 bathLoft1367 sq. ft.

Contact Us
B02L - 2 bedroom floorplan layout with 2 bathrooms and 1378 square feet
View Floorplan

B02L

2 bed2 bathLoft1378 sq. ft.

Contact Us
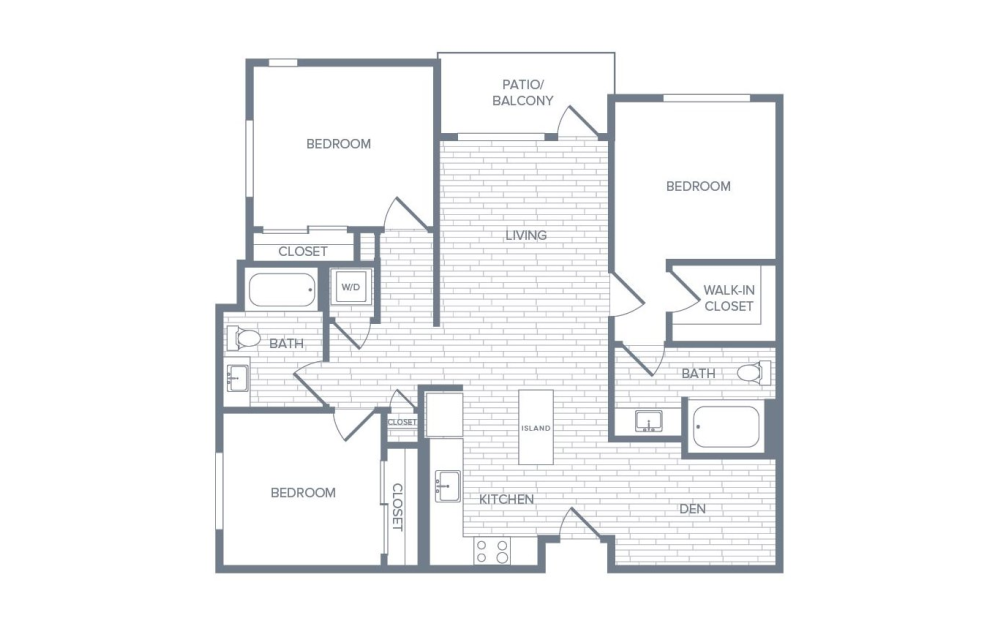
C01 - 3 bedroom floorplan layout with 2 bathrooms and 1254 square feet
View Floorplan

C01

3 bed2 bathDen1254 sq. ft.

Contact Us
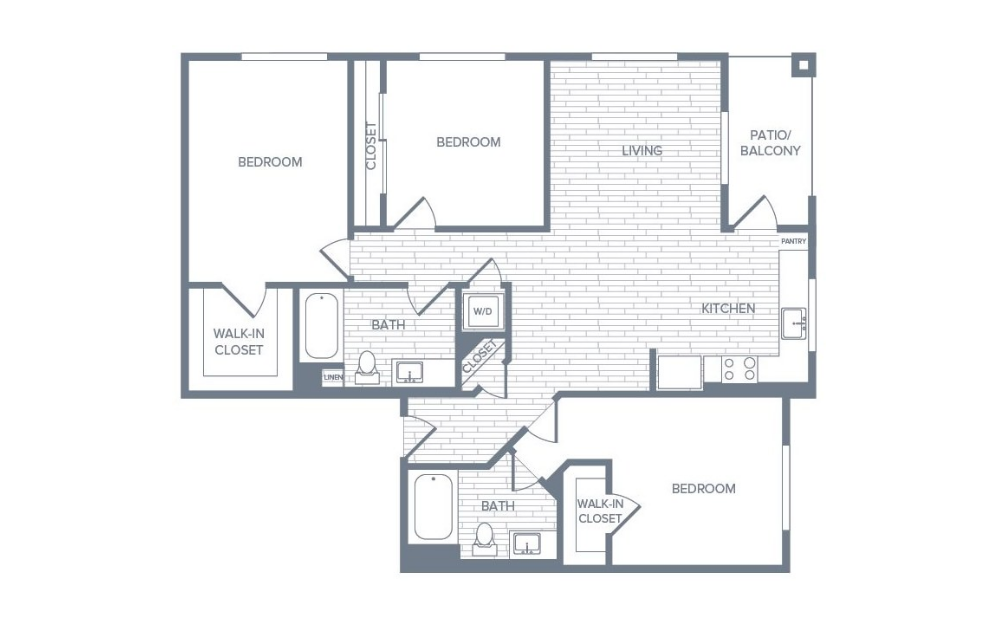
C02 - 3 bedroom floorplan layout with 2 bathrooms and 1410 square feet
View Floorplan

C02

3 bed2 bath1410 sq. ft.

Contact Us
C01L - 3 bedroom floorplan layout with 2 bathrooms and 1441 square feet
View Floorplan

C01L

3 bed2 bathLoft1441 sq. ft.

Contact Us

Floor plans are artist’s rendering. All dimensions are approximate. Actual product and specifications may vary in dimension or detail. Not all features are available in every home. Prices and availability are updated regularly. Contact a representative for details.

Easy-to-Use Guide

To make things simple and clear, we have put together a list of potential fees you might encounter as a current or future resident. This way, you can easily see what your initial and monthly costs might be in addition to base rent.